
Built-In Cupboards for Every Room: Storage Solutions for Bedrooms, Living Areas & Beyond
Please note: The images displayed in this blog post are for illustrative purposes only and do not reflect the REGAL Shower Screens range. Please visit the Product pages of our website for a true representation of our products.
A good built-in cupboard does more than store your things. It makes the whole room work better, and these days more homeowners are choosing storage built into the walls over freestanding furniture that eats into the floor. At REGAL, we design and install built-in wardrobes on the Gold Coast and across Brisbane, measured to fit and made to last. Over the years, I have noticed the same thing again and again: the rooms people assume are too small, too awkward or too odd-shaped for storage are usually the ones a custom fit-out helps the most.
In this guide, I will walk you through the built-in cupboards we make for every part of the home, from bedrooms and living areas through to home offices, garages, and the tricky spaces under stairs and eaves, along with the door and finish options that pull it all together. Whatever the room, our team measures, builds and installs the lot.
Built-In Cupboards for Bedrooms
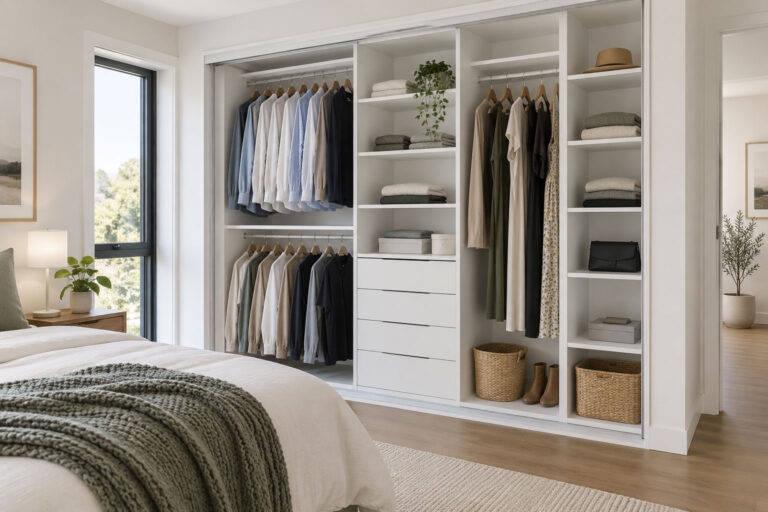
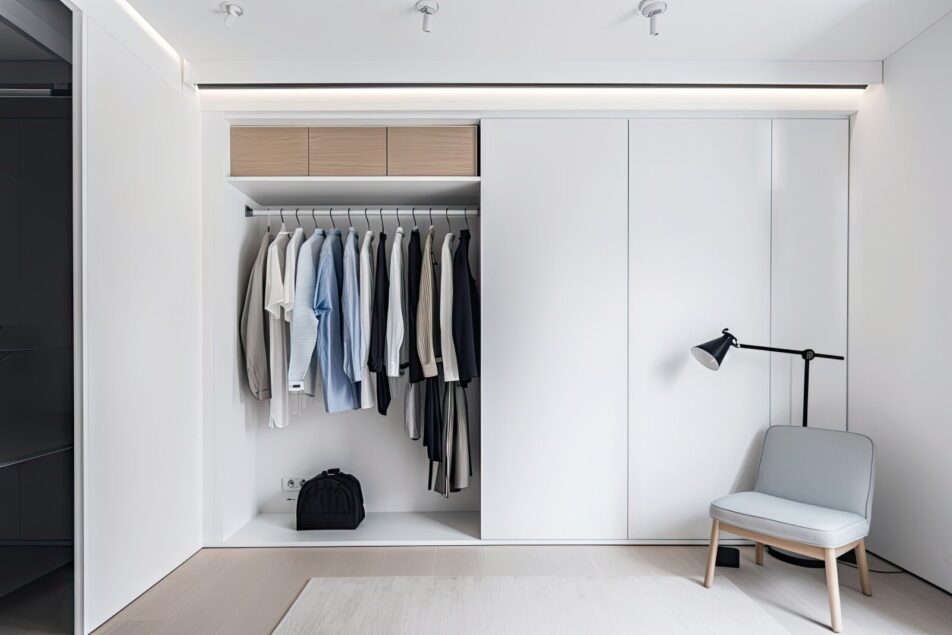
A bedroom should feel calm, not crowded, and that starts with smart storage. A custom built-in cupboard keeps clothes, linen and everyday items tucked away without bulky furniture taking over the room. We design each one to fit your space and the way you actually use it.
Ready to order new built-in wardrobes?
Contact REGAL Shower Screens for a free consultation today.
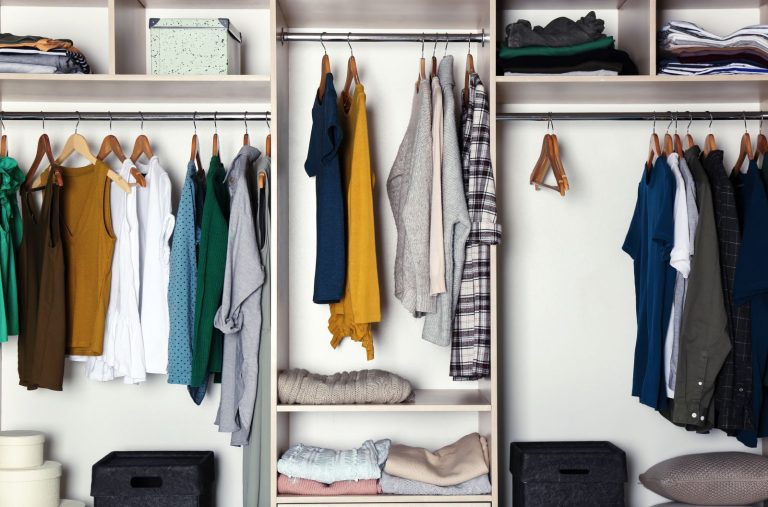
The question I am asked most in the showroom is whether a cupboard and a wardrobe are different. In most homes, they are the same thing, used interchangeably. What changes the result is the layout, not the label. Some clients want simple shelving and a hanging rail; others want a fully enclosed cupboard with soft-close drawers, shelves and full-length hanging. We set the internal layout around how you will use it.
Bedrooms of every size
Built-ins suit standard, master and kids’ bedrooms alike. In a standard room, wall-to-wall cabinetry balances hanging and folding without crowding the floor. In a master, full-height builds with drawer banks and shoe storage make a real feature. For kids, we lower the hanging rails, add adjustable shelving that grows with them, and consider soft-close drawer upgrades so there are no caught fingers. For tight rooms, sliding doors save the swing space, and our work on built-in wardrobes for small rooms goes into this in more detail.
For any tight or shared bedroom, I would recommend sliding doors over hinged doors every time. They are quiet, and they do not steal the clearance you need near a bed or a window.
Built-In Cabinets for Living Areas
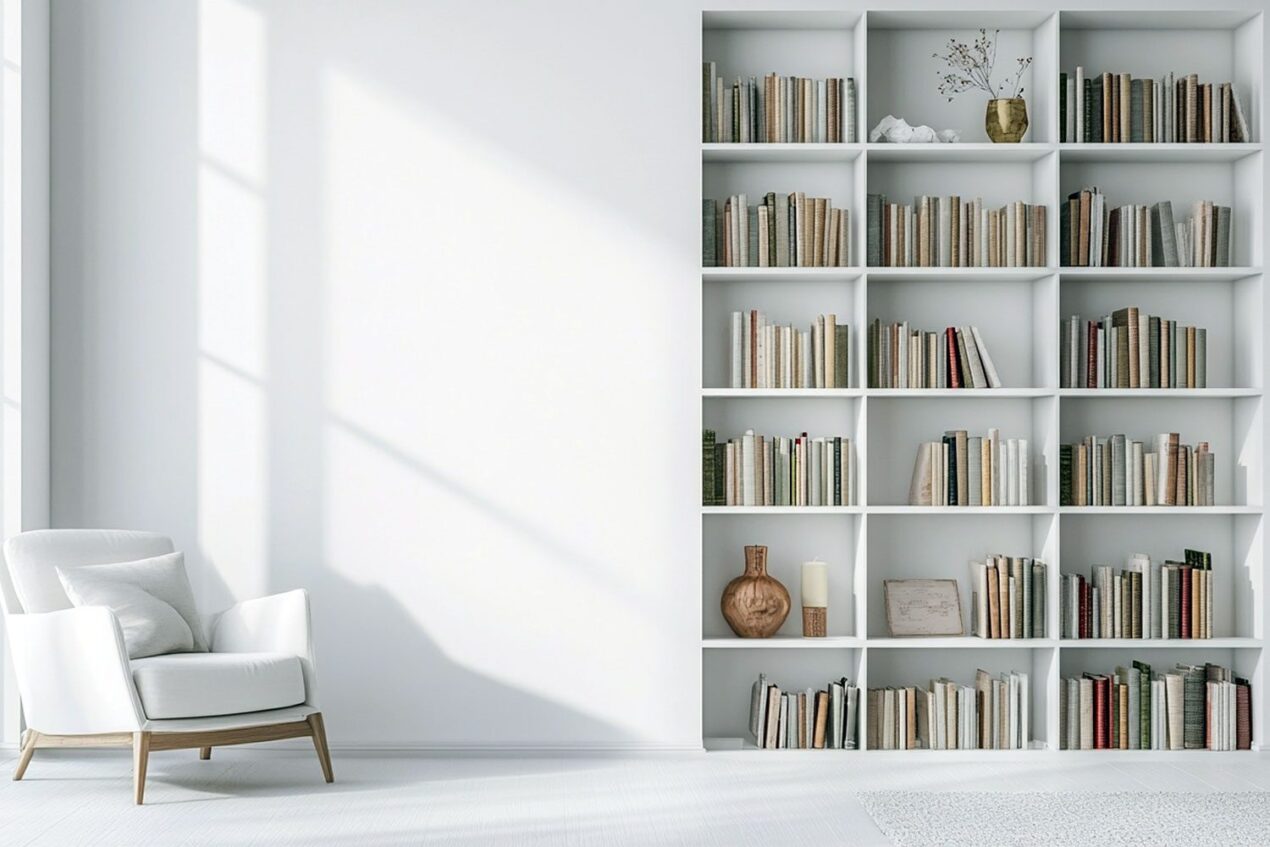
The living room is where everything ends up, from consoles and sound systems to kids’ toys and paperwork. A well-designed built-in cupboard hides the mess without losing function. We make cabinetry that fits the room and works hard behind the scenes, and in open-plan spaces we often use frameless sliding doors to keep everything out of sight when it is not in use.
Dining rooms, fireplaces and media walls
Living areas come in parts, and each one has a storage answer. In a dining room, wall-to-wall cabinetry hides dinnerware and table settings yet keeps them within reach. Either side of a fireplace, fitted cupboards add storage and frame the hearth, built to the exact dimensions of the recess. For media, a built-in with compartments for the TV and devices, plus cable cut-outs, keeps the whole wall tidy and considered.
Built-In Cupboards for Walk-In Robes and Utility Zones
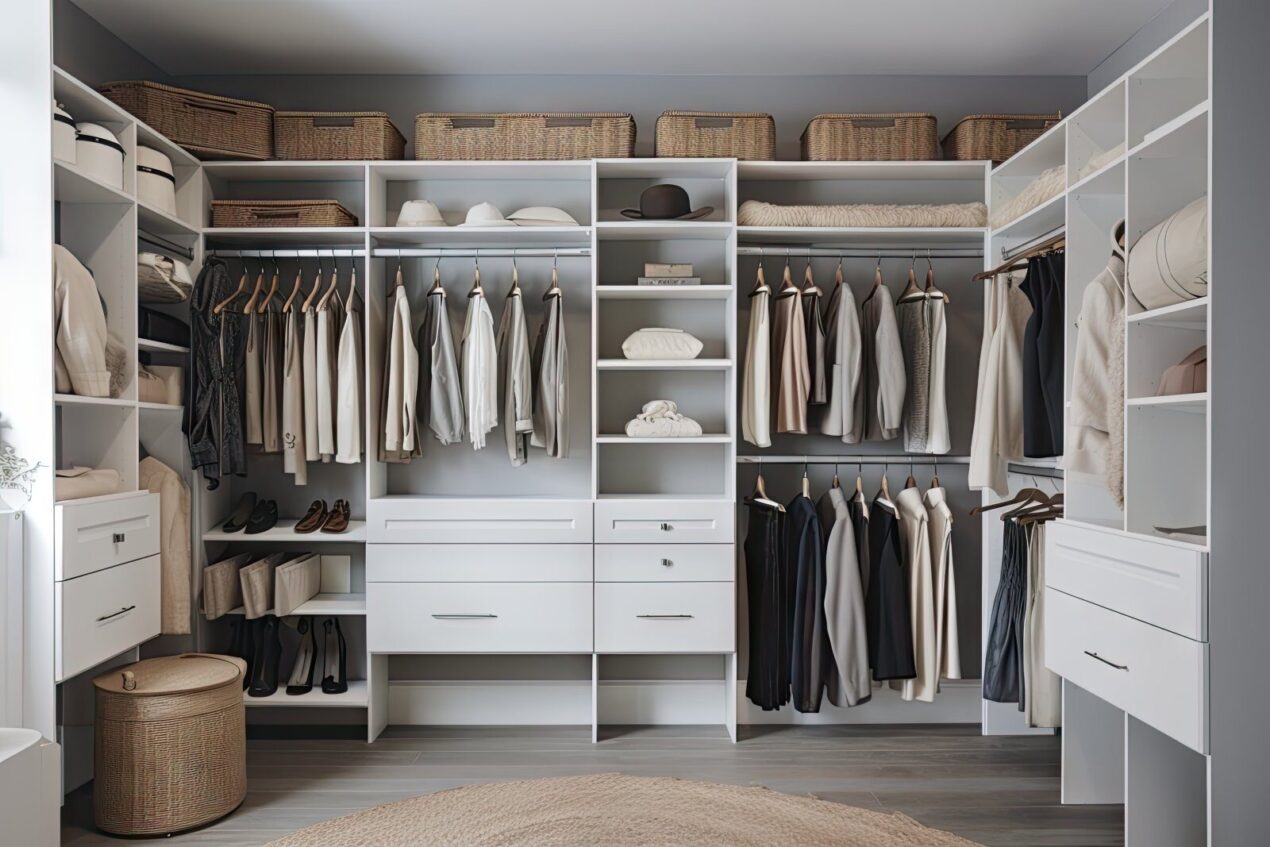
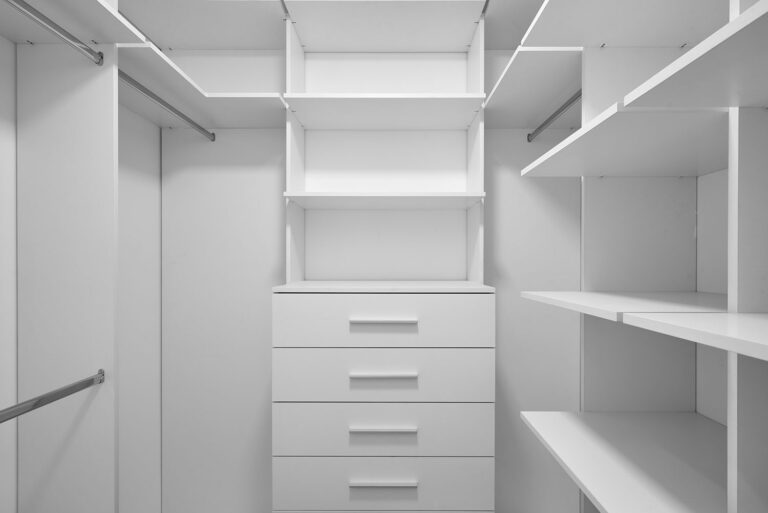
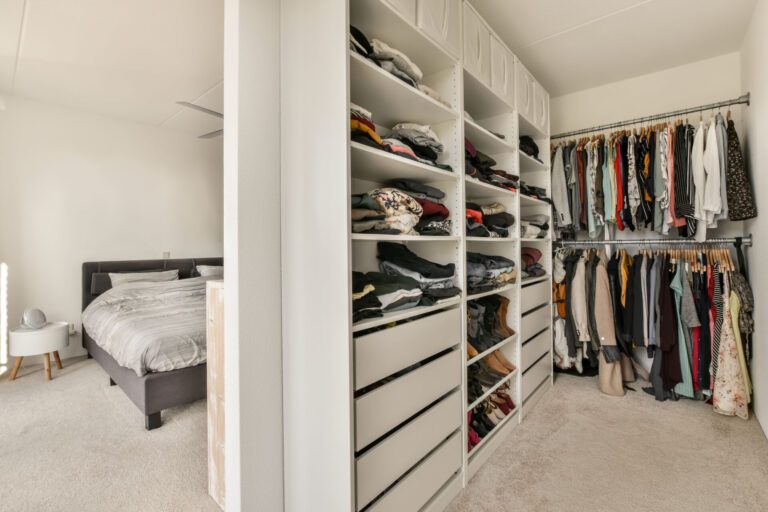
Walk-in robes are not just for hanging clothes. They are some of the most flexible storage spaces in the home, and adding a built-in cupboard turns unused robe walls into real storage. We regularly install soft-close drawers, adjustable shelves and overhead compartments for linen, spare pillows or bulky seasonal items. If you are still deciding on the format, our built-in robe vs walk-in robe comparison and our guide to walk-in wardrobe layouts and sizes will help you plan it.
Built-In Cupboards for Laundry and Linen Storage
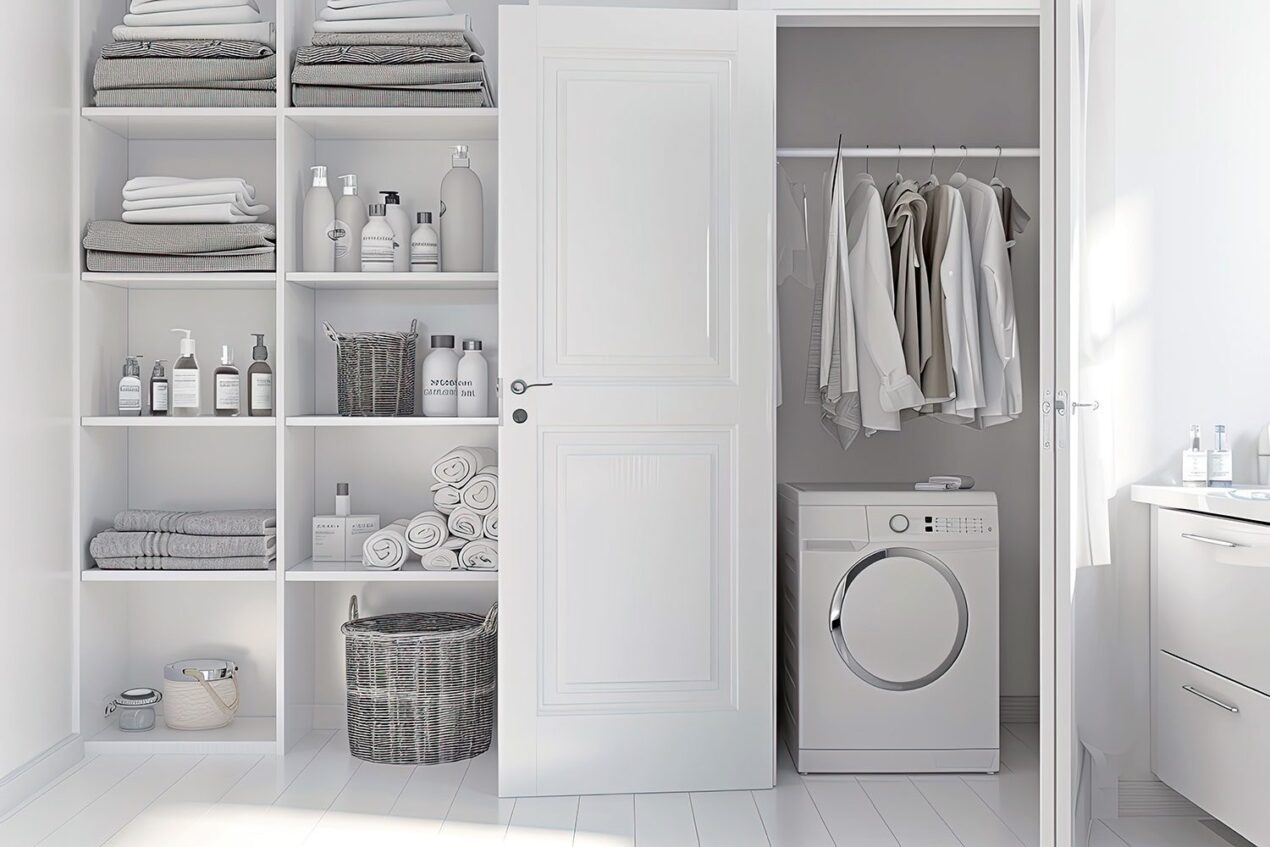
The laundry is one of the hardest-working rooms in the house and often the least organised. A custom built-in cupboard gives cleaning supplies, towels and linen a proper home without wasting a millimetre. We use adjustable shelving for everything from bulky quilts to small baskets, with soft-close doors upgrades available and a low-maintenance white melamine finish. That might be a full-height linen cupboard in the hallway, or a wall of laundry cupboards with bench space above. We are often asked to fit this cabinetry into awkward recesses and alcoves so it looks like it was always part of the home.
Built-In Cupboards for Home Offices
With more of us working from home, a dedicated, organised workspace matters more than it used to. A built-in cupboard for a home office keeps files, supplies and equipment close at hand and out of view. Storage walls behind doors hide printers and gear when the room doubles as a guest space, so the office disappears at the end of the day.
Built-In Storage for Garages and Utility Areas
The garage tends to become the catch-all of the house, which is exactly why it needs sturdy, custom storage. We design garage cabinetry with shelving and hanging space for tools and outdoor gear, plus drawers for the small items that otherwise go missing. Everything stays organised and easy to reach, and the floor stays clear.
Built-In Cupboards for Lofts, Attics and Dormer Rooms
Lofts, attics and dormer rooms are tricky because of sloped ceilings and irregular shapes, but they hold real storage potential. We build cupboards that follow the roofline, so the low spaces that usually go to waste become useful. Tailoring the design to the contours of the room is the whole point of a custom build.
Built-In Cupboards for Challenging Spaces
Plenty of homes, especially older Queensland ones, come with quirks: recesses, sloped ceilings, awkward corners and dead space that furniture cannot use. We build to the space rather than forcing the space to suit a standard unit.
- Alcoves: a fitted cupboard turns a recess into practical storage and adds character without major renovation.
- Sloped ceilings and under-eaves: custom builds use every millimetre of the angle, turning an awkward area into tidy storage.
- High ceilings: floor-to-ceiling cupboards add serious capacity and make the room feel taller.
- Under stairs: one of the most overlooked spaces in the house, and one of the best for a hidden cupboard.
Some of the jobs I am proudest of are the awkward ones, like a cupboard tucked under a staircase or shelving that follows the slope of an attic ceiling. Plans tend to miss these spaces. A proper on-site measure does not.
Built-In Features Worth Considering
Beyond the cabinetry itself, a few additions earn their place in the right room:
- Mirrors: useful for dressing, and they make a smaller room feel larger and lighter.
- A built-in desk: turns a cupboard wall into a workspace, which suits small homes and apartments.
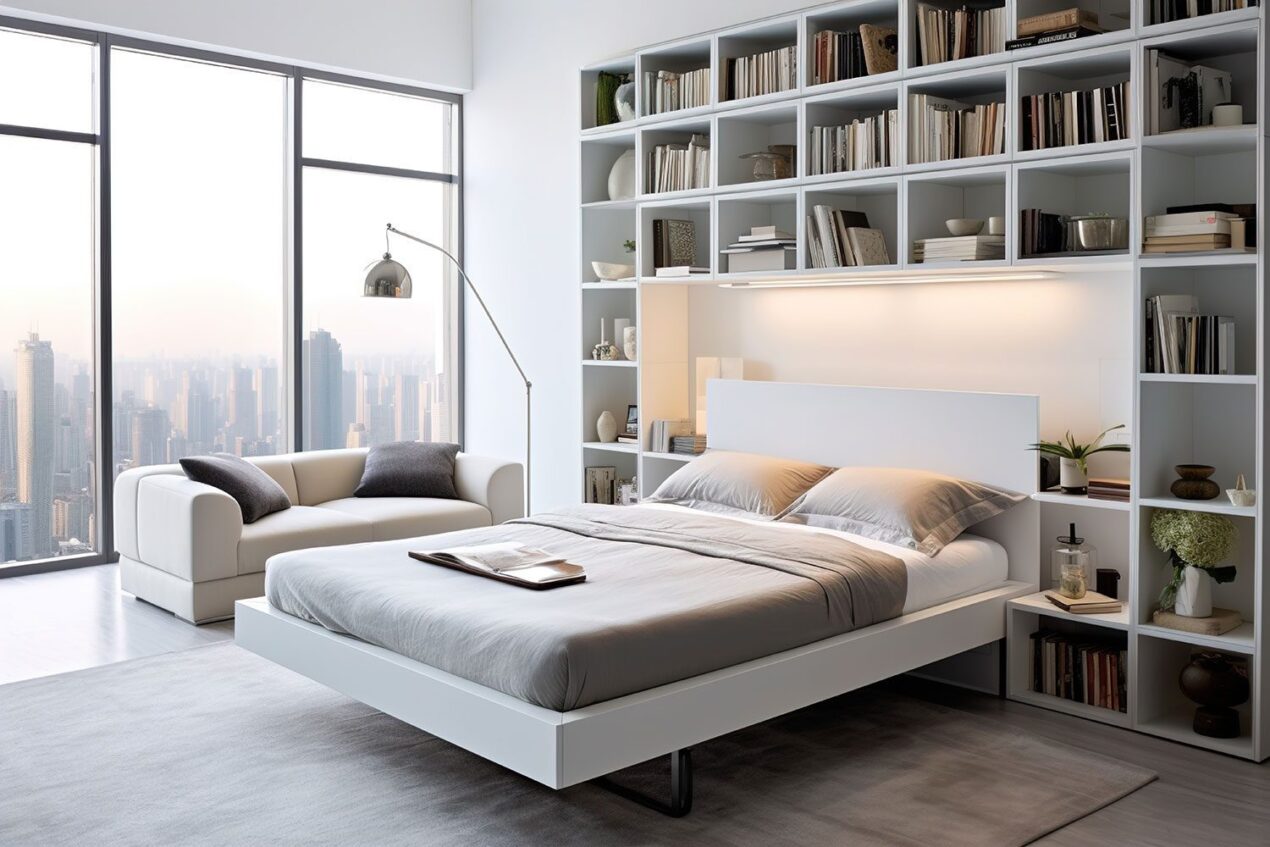
- Storage around or over a bed, and around windows: uses space that almost always goes to waste, without adding freestanding furniture.
Sliding Doors and Cupboard Finishes
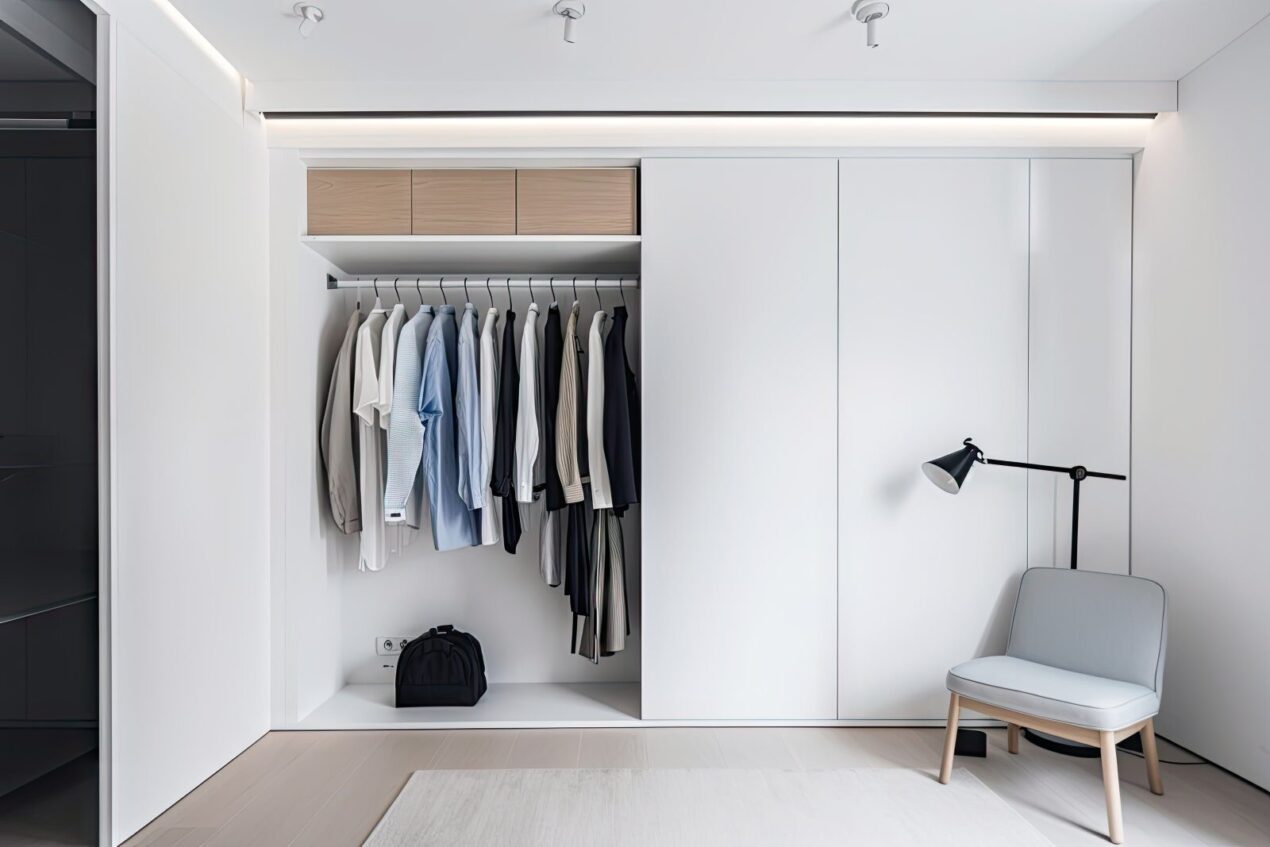
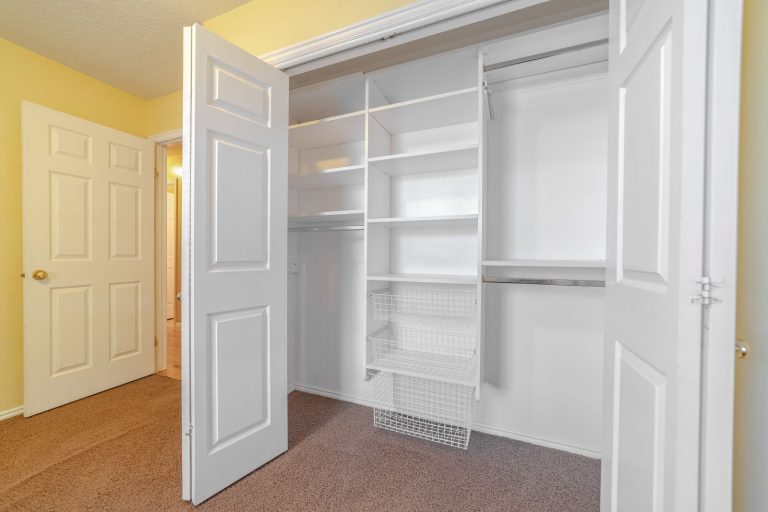
Not every room has space for a swinging door, and that is where sliding doors come in. They glide, need no extra clearance, and keep a clean, modern look, especially paired with our low-maintenance white melamine. For shared or compact spaces, sliding wardrobe doors give quiet, fuss-free access that stays out of the way of furniture and walkways. We will help you choose the configuration that suits the room. For more on planning the inside of any cupboard, our guide to wardrobe storage ideas for shelves, drawers and cupboards breaks down the internal layout.
A Cupboard Built for the Way You Live
The best built-in cupboard isn’t the biggest one. It’s the one shaped around your room and your routine, so everything has a place and nothing sits in a pile on the floor. That’s the difference between storage that looks tidy on install day and storage that still works for you in five years.
Whatever the space, the approach is the same. We measure the room properly, work out what you’re actually storing, and design the mix of hanging, shelving, drawers and doors to suit. A bedroom, a hallway linen cupboard, a home-office wall, an awkward alcove under the stairs: each one gets a layout drawn around how you’ll use it, not pulled from a standard kit. Everything is made to fit and installed by our own team across the Gold Coast and Brisbane.
If your current storage is fighting you more than helping you, a custom built-in is usually the fix. Book a free on-site measure and we’ll give you a same-day fixed quote on your built-in wardrobes on the Gold Coast.
FAQs About Built-In Cupboards
Request a Free Quote Today!
Experience the REGAL difference today by completing the free quote request form below. Your dream space awaits.