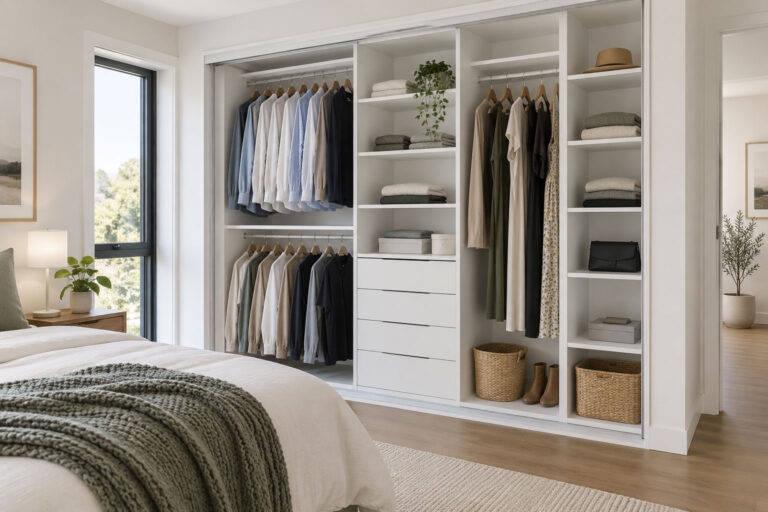

Walk-In Wardrobes: Layouts, Sizes, and Fit-Out Ideas That Work in Any Home
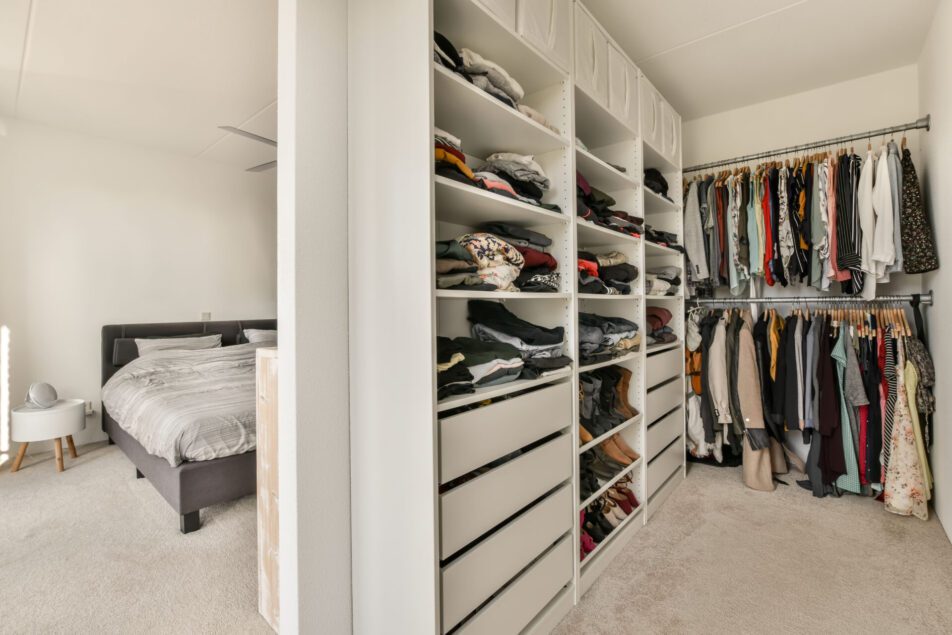
Please note: The images displayed in this blog post are for illustrative purposes only and do not reflect the REGAL Shower Screens range. Please visit the Product pages of our website for a true representation of our products.
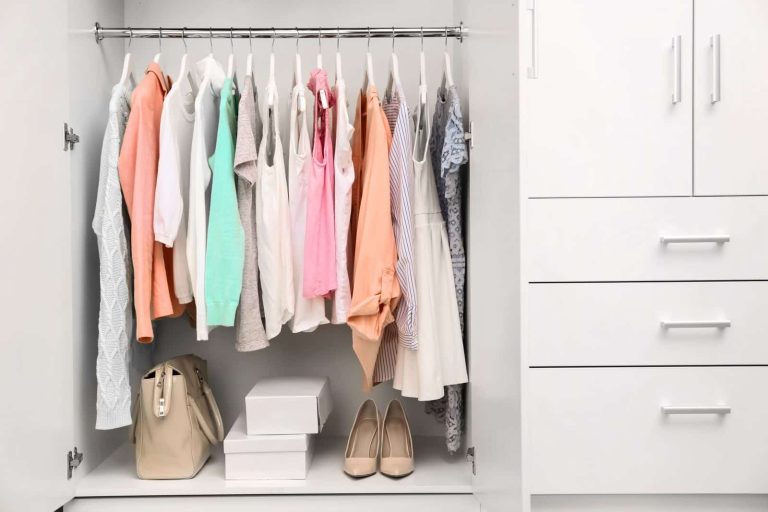
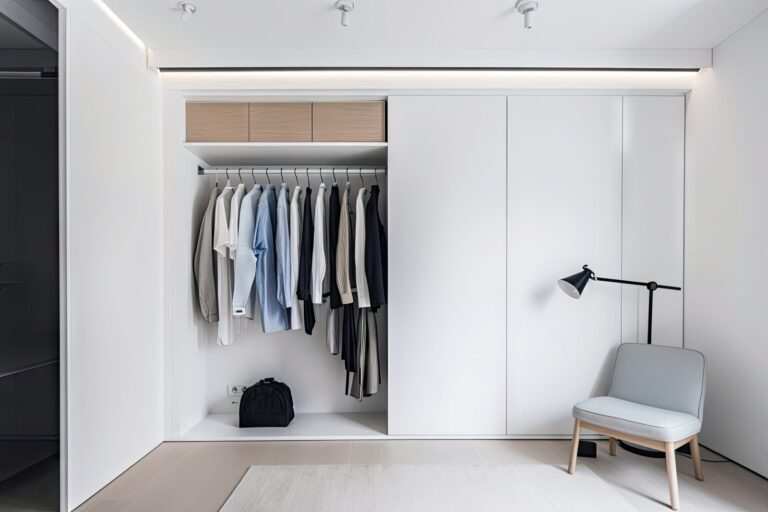
A thoughtfully designed walk in wardrobe is more than just a luxury feature—it’s a practical, everyday solution for homeowners who want to keep their bedrooms organised, clutter-free, and tailored to their lifestyle. Whether you’re starting from scratch or working within an existing footprint, a well-planned layout can make even a small walk in robe or narrow walk in robe feel spacious, efficient, and easy to use.
At REGAL, we specialise in designing and installing built in wardrobes on the Gold Coast and across Brisbane. Our designs aren’t pulled from glossy catalogues—they’re made to suit real homes, real storage needs, and real floor plans. In this guide, we’ll walk you through the essentials: ideal walk in robe size and dimensions, layout ideas, cabinetry and shelving options, and how to approach a custom fit-out that actually works for your space.
How Much Space You Need for a Walk-In Wardrobe
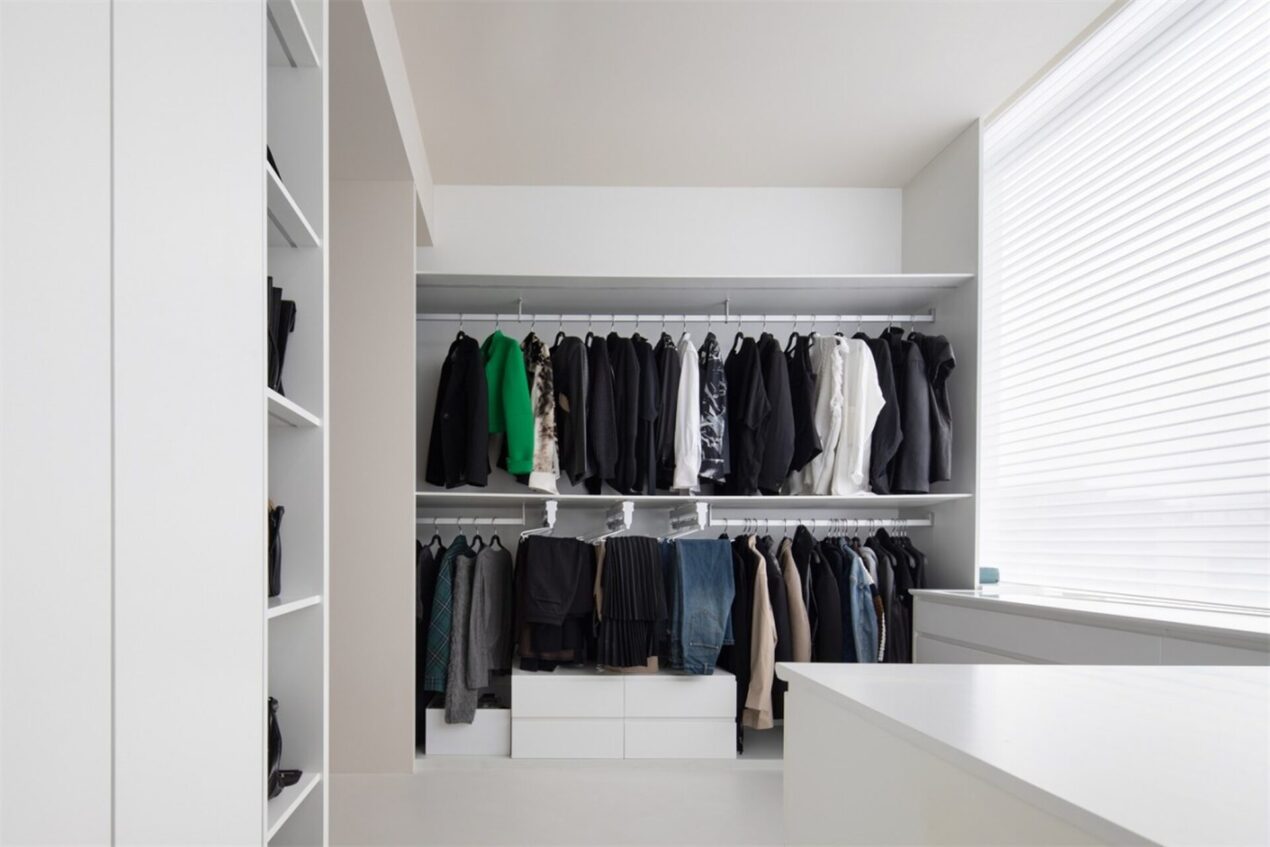
With the right planning and layout, even a small walk in robe can offer exceptional storage. At REGAL, we work with all kinds of room sizes—whether you’re planning a full-size master robe or trying to make the most of a narrow walk in robe tucked behind an ensuite. The key is balancing dimensions, access, and storage fit-out.
Ready to order new built-in wardrobes?
Contact REGAL Shower Screens for a free consultation today.
Here’s a quick guide to the standard walk in robe dimensions we often work with, whether we’re fitting walk-in robes in Brisbane or on the Gold Coast:
Walk-In Robe Dimensions: What You Really Need
| Layout Style | Ideal Size (W x D) | Minimum Usable Size | Best For |
| Single wall | 1.5m x 1.2m | 1.2m x 1.0m | Compact bedrooms or ensuite entries |
| L-shaped | 1.8m x 1.5m | 1.5m x 1.2m | Small walk in robe in square rooms |
| U-shaped (shared use) | 2.4m x 1.8m | 2.0m x 1.5m | Couples sharing a full walk in robe |
| Galley-style | 2.4m long x 1.5m wide | 2.0m x 1.2m | Long, narrow walk in robe layouts |
In many homes, deciding between a walk in robe vs built in robe is one of the first design choices you’ll need to make—especially when you’re working with limited floor space. REGAL can help you weigh the options and recommend the most practical solution based on your layout, storage needs, and how you use the space on a day-to-day basis.
Walk-In Robe Layouts That Work for Your Space
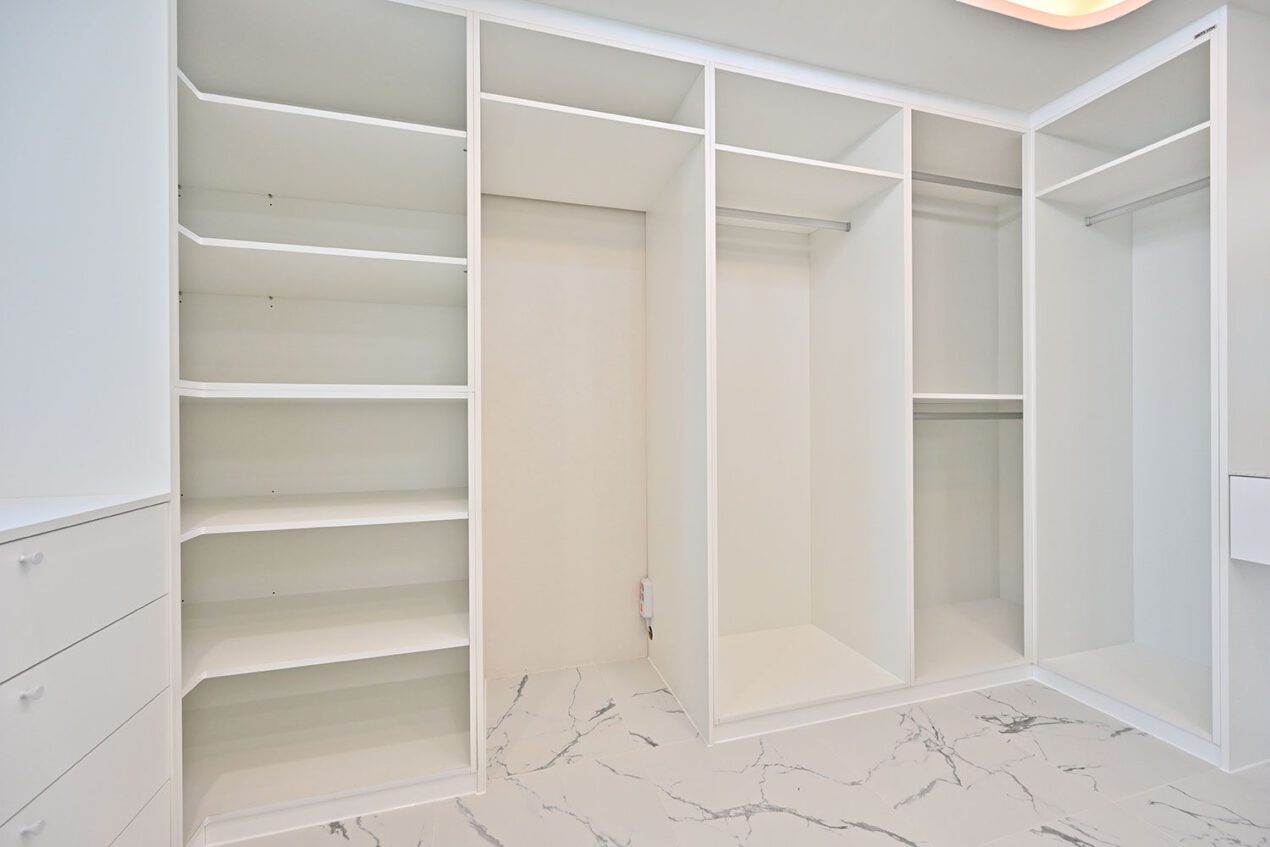
The layout of your walk in robe is what turns it from a nice idea into something genuinely functional. At REGAL, we’ve refined our design approach to suit everyday homes—maximising flow, access, and usable storage, no matter the room size or shape. Whether you’re working with a large master suite or a narrow walk in robe, choosing the right configuration is key to getting the most out of your space.
Here are some of the most effective walk in robe designs REGAL recommends based on room type:
| Layout Style | Best For | Features & Benefits |
| L-shaped | Corners or square bedrooms | Balanced storage and access; suits small walk in robes |
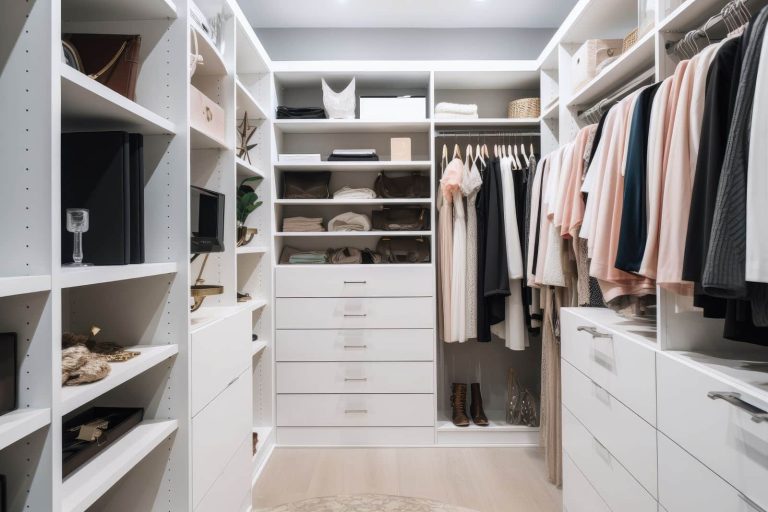
| U-shaped | Master bedrooms or shared spaces | Three-sided storage; ideal for larger walk in wardrobes |
| Galley-style | Long, narrow walk in robe areas | Dual cabinetry with central access; great behind bed walls |
| Corner/Single-wall | Ensuites or compact rooms | Space-efficient for walk-in closet style robes |
Many REGAL clients come to us after trying to make pre-fabricated systems work—only to realise they fall short in both fit and functionality. That’s why we focus exclusively on wardrobe storage solutions, designed specifically for your room dimensions, storage needs, and layout goals. No compromises. No flat packs. Just expertly designed storage that fits your home perfectly.
If you’re weighing up your options, our custom built-in wardrobes vs pre-fabricated comparison breaks down the key differences and explains why tailored design makes all the difference—especially when space is limited.
TL;DR: From U-shapes to galley styles, the best walk in robe designs are the ones that match your room and storage needs. We create walk-in layouts that prioritise flow, access, and storage efficiency—far beyond what flat-pack systems can offer.
Shelving, Cabinetry, and Fit-Out Features That Matter
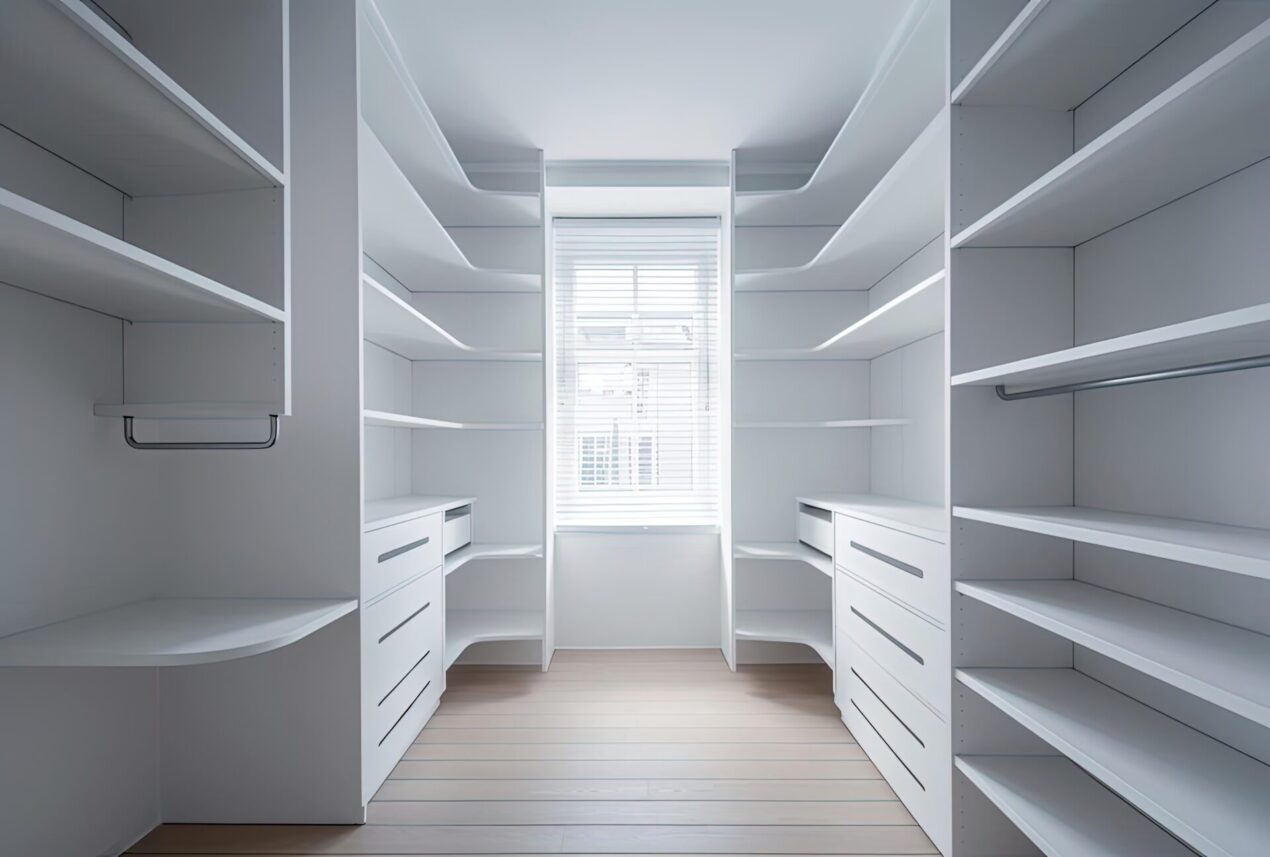
A well-designed walk in robe fit out isn’t just about how much space you have—it’s about how you use it. The right combination of shelving, cabinetry, and hanging space ensures everything has a place, making your wardrobe not only look good but work effortlessly day to day.
Walk-In Robe Cabinetry Options
REGAL’s professional wardrobe fitters install fully customised walk in robe cabinetry built from durable white melamine, tailored to suit your storage preferences and room layout. Popular options include:
- Soft-close drawers for accessories, underwear, or delicate items
- Pull-out trays or baskets for belts, scarves, or activewear
- Jewellery inserts with dividers to keep small items tidy
- Cube sections for bags, hats, or decorative items
- Full-height storage for coats, long dresses, or formalwear
Walk-In Robe Shelving That Works
Whether you prefer open shelving or enclosed cabinets, REGAL can design walk in robe shelving to suit your storage habits and wardrobe type:
- Adjustable shelves to adapt as your storage needs change
- Shoe shelving in tiered or flat layouts to keep footwear organised
- Overhead compartments for storing seasonal items or luggage
- Display shelves for decorative items or folded garments
- Integrated hamper zones for practical laundry separation
In bedrooms with walk in wardrobes, airflow, visibility, and dust control are important factors—particularly in open-plan layouts where the wardrobe seamlessly extends into your living space. That’s why REGAL plans every shelving and cabinet layout not just for storage, but for how the robe connects with the rest of the room.
It’s here that having the right team makes all the difference. If you’re planning a custom layout, you’ll want to work with expert wardrobe builders in Brisbane and Gold Coast to ensure a smooth, professional install, rather than a frustrating experience.
TL;DR: Great design starts with smart storage. Our walk in robe cabinetry and shelving are built around your routine, so your wardrobe works hard, looks great, and fits seamlessly into your space.
Style and Function: Walk-In Robe Design Ideas to Steal

A great walk in robe doesn’t just store your clothes—it adds style, personality, and flow to your bedroom. At REGAL, we design robes that feel like a natural extension of your home, combining functional storage with thoughtful design details that elevate the space.
Walk-In Robe Ideas That Blend Form and Function
Here are some of our favourite and most requested walk in robe ideas that strike the right balance between aesthetics and practicality:
- Feature hanging rails: Perfect for displaying statement pieces, coats, or frequently worn items
- Full-length mirrors: Built into cabinetry doors or set into the end wall to enhance light and space
- Open shelving: Great for storing shoes, handbags, or folded knitwear
- Integrated laundry hampers: Keeps dirty clothes tucked away but easy to access
- Accent lighting: LED strips under shelves or within display zones for added luxury
- Minimalist matte finishes: White melamine for a clean, timeless look
Tailored to Your Bedroom Style
No matter the size of the space, REGAL ensures every walk in robe design complements the rest of the bedroom. Whether you’re styling a coastal Queensland home or a city townhouse, we build around the tones, materials, and finishes already in the room—making the robe feel built-in and intentional.
And if you’re working with a small walk in robe, we apply many of the same smart space-saving techniques featured in our approach to creating built-in wardrobes for small rooms, helping you maximise storage without compromising design.
TL;DR: From full-length mirrors to hidden hampers, our top walk in robe design ideas bring together storage and style—customised to suit your bedroom and the way you live.
Designing a Bedroom with a Walk-In Wardrobe

Adding a walk in wardrobe to your bedroom isn’t just about creating more storage—it’s about making the entire space flow better. The placement of your robe, the way you enter it, and how it ties into your overall layout all matter. At REGAL, we work with what you already have—often repurposing unused corners or awkward recesses to build functional, stylish built in walk in wardrobes without the need for structural changes.
Smart Access and Integration Ideas
Here are some effective and popular access points our clients use when designing a bedroom with walk in wardrobe access:
- Behind the bed wall: A hidden entry that keeps the robe out of sight and centralises your sleeping zone
- Through the ensuite: Perfect for master bedrooms where privacy and convenience are key
- Corner entry or side access: Great for compact rooms or awkward layouts where every centimetre counts
- Integrated sliding access: Pairing with custom built-in wardrobe sliding doors for bedrooms offers a clean, space-saving entry solution
REGAL’s robes are built to feel like part of the room—not an afterthought. We use durable white melamine cabinetry with a clean, timeless finish that complements a wide range of bedroom styles. Our wardrobe builders ensures your walk in wardrobe size suits the room layout and supports smooth movement and daily functionality.
TL;DR: A well-placed walk in wardrobe enhances flow, storage, and style. REGAL helps you integrate your robe into the room with thoughtful cabinetry, smart access points, and layouts that make the most of your available space.
Conclusion
A well-designed walk in robe fit out combines smart storage, practical layout, and timeless style—all tailored to suit your space and how you live. Whether you’re planning a large master walk in wardrobe or working with a smaller footprint, the right layout, shelving, and cabinetry can make all the difference.
At REGAL Shower Screens, we specialise in professional solutions customised to your home—not off-the-shelf. Our built in walk in wardrobes are designed to maximise every inch, ensuring function and flow from day one.
Ready to create a robe that truly works? Let’s design it right. Call us today on 07 5596 3135
FAQs About Walk-In Wardrobes
Request a Free Quote Today!
Experience the REGAL difference today by completing the free quote request form below. Your dream space awaits.